Discover the NYRTHomes Series
MODEL OVERVIEW
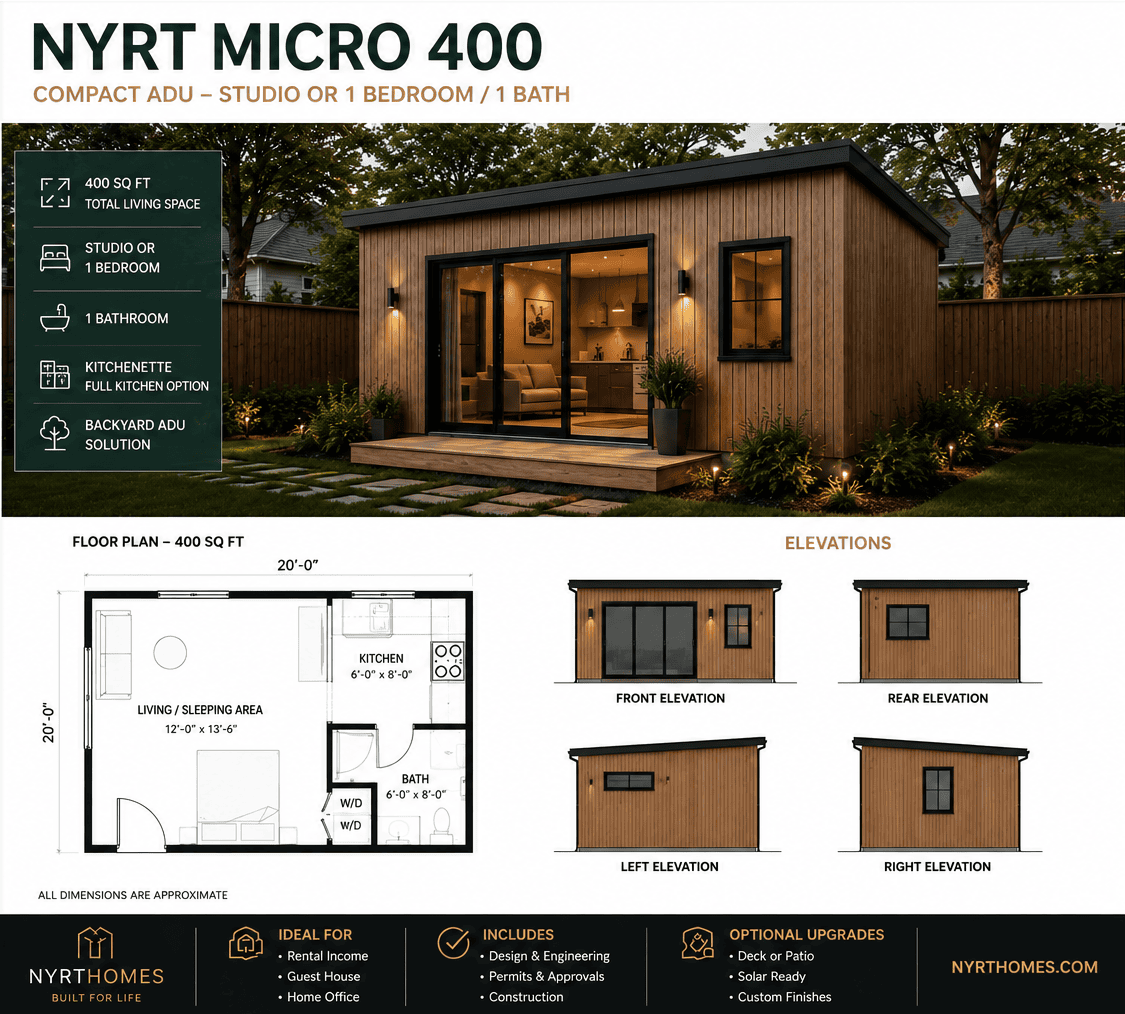
The NYRT MICRO 400 is a compact 400 sq ft ADU designed for efficient, modern living. Perfect as a guest suite, home office, or rental unit, it delivers everything you need in a smart, well-designed footprint.

SPECIFICATIONS
• Total Living Area: 400 Sq Ft
• Studio or 1 Bedroom
• Bathrooms: 1
• Kitchen: Kitchenette or Full Kitchen Option
• Living Area: Open Concept
• Ceiling Height: 9'-0"
• Roof: Mono-Pitch
• Exterior: Vertical Wood Siding
• Windows: Black Aluminum
• HVAC: High Efficiency Heat Pump
• Laundry: Stackable W/D Hookup

DIMENSIONS
• Building Footprint: 20'-0" x 20'-0"
• Overall Height: 13'-6" (Peak)
• Wall Height: 9'-0" (Front) / 10'-6" (Rear)

KEY FEATURES
• Modern Scandinavian Design
• Energy Efficient Construction
• High-End Finishes
• Smart Home Ready
• Ideal for Rental or Guest

Backyard ADU, Brooklyn, NY
Backyard ADU, Brooklyn, NY
MODEL OVERVIEW
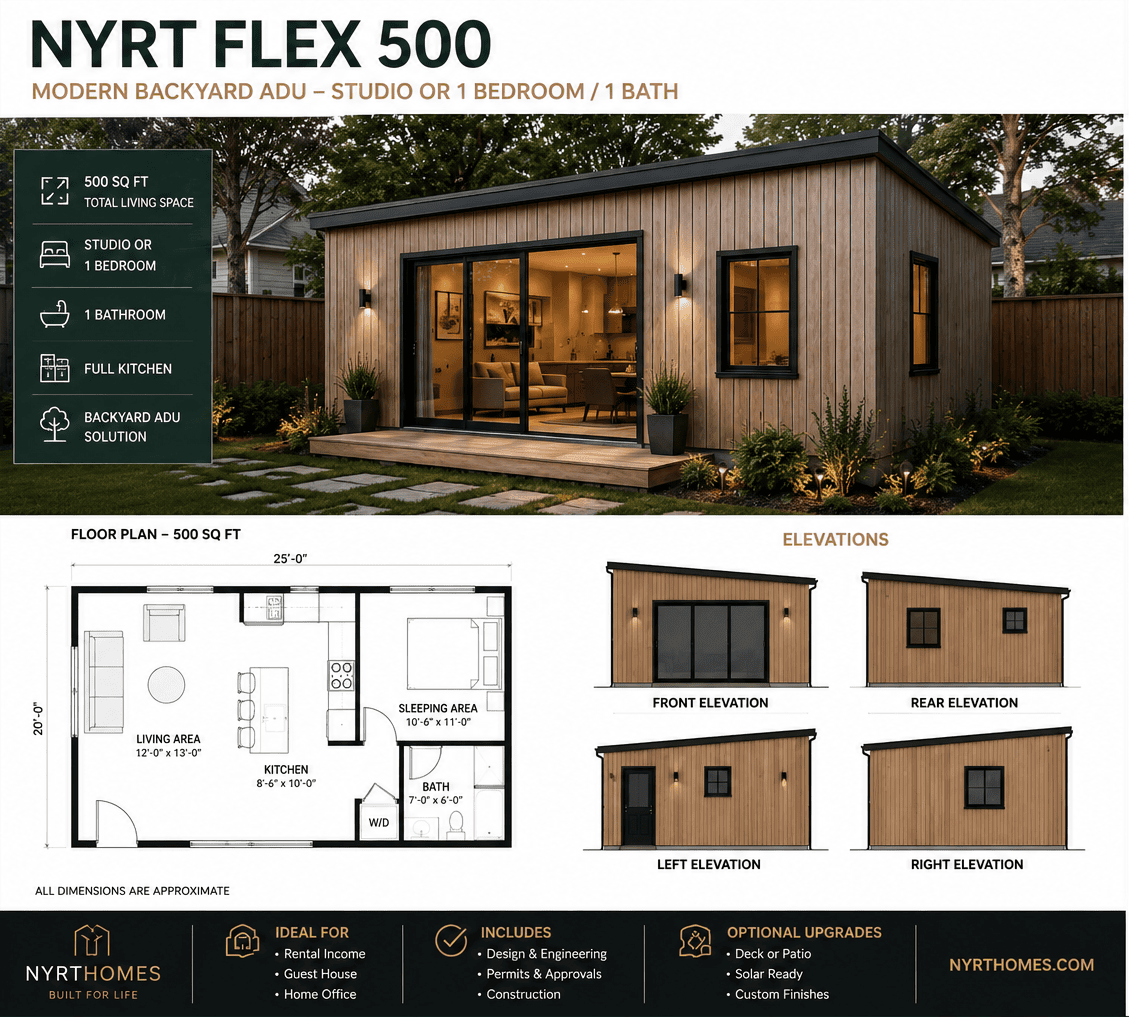
The NYRT FLEX 500 is a versatile 500 sq ft
ADU designed for modern living and maximum flexibility. Perfect as a studio or 1-bedroom layout, it's ideal for rental income, guest accommodations, or a private home office
SPECIFICATIONS
• Total Living Area: 500 Sq Ft
• Studio or 1 Bedroom
• Bathrooms: 1
• Kitchen: Full Kitchen with Island
• Living Area: Open Concept
• Ceiling Height: 9'-0°
• Roof: Mono-Pitch
• Exterior: Vertical Wood Siding
• Windows: Black Aluminum
• HVAC: High Efficiency Heat Pump
• Laundry: Full Size Stackable (W/D)
DIMENSIONS
• Building Footprint: 25'-0" x 20'-0"
• Overall Height: 14'-0" (Peak)
• Wall Height: 9'-0" (Front) / 11'-6"
KEY FEATURES
• Modern Scandinvsian Design
• Energy Efficient Construction
• High-End Finishes
• Smart Home Ready
• Ideal for Rental or Guest
Backyard ADU, Brooklyn, NY
Backyard ADU, Brooklyn, NY
MODEL OVERVIEW
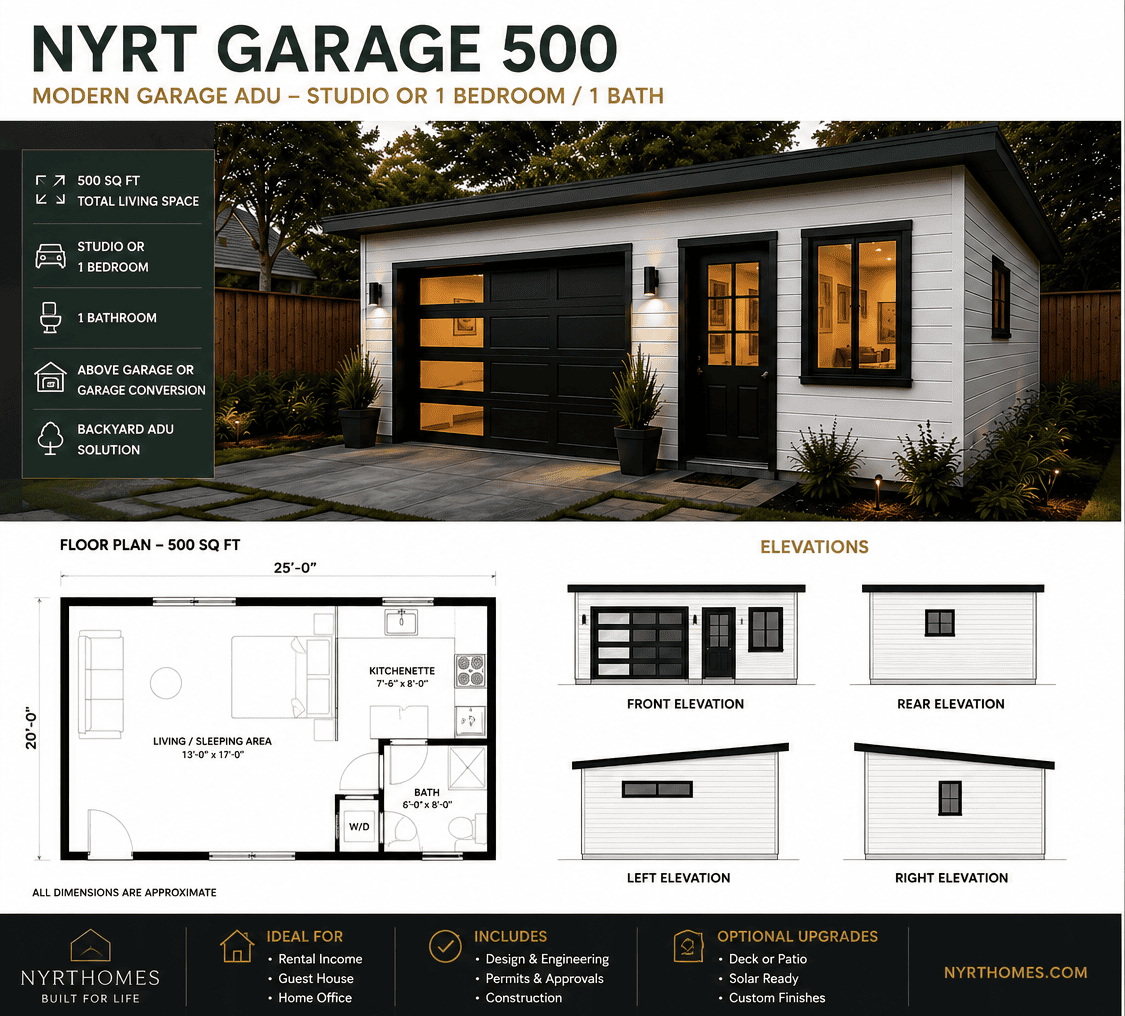
The NYRT GARAGE 500 is a modern 500 sq ft garage ADU solution that turns underutilized space into beautiful, income-generating living.
Ideal as a studio or 1-bedroom, it's perfect for rental income, guests, or extended family.
SPECIFICATIONS
• Total Living Area: 500 Sq Ft
• Studio or 1 Bedroom
• Bathrooms: 1
• Kitchen: Kitchenette or Full Kitchen Option
• Living Area: Open Concept
• Ceiling Height: 9'-0"
• Roof: Mono-Pitch
• Exterior: Hardie Plank or Vertical Siding
• Windows: Black Aluminum
• HVAC: High Efficiency Heat Pump
• Laundry: Stackable W/D Hookup
DIMENSIONS
• Building Footprint: 20'-0" x 25'-0"
• Overall Height: 13'-6" (Peak)
• Wall Height: 9'-0" (Front) / 10'-6" (Rear)
KEY FEATURES
• Modern Garage ADU Design
• Maximizes Underutilized Space
• Energy Efficient Construction
• High-End Finishes
• Smart Home Ready
• Ideal for Rental or Guest Use
ESTIMATED NYC TURNKEY PRICE
$275,000 - $375,000
(Final price varies based on site conditions, finishes, and permitting requirements)
Backyard ADU, Brooklyn, NY
Backyard ADU, Brooklyn, NY
MODEL OVERVIEW
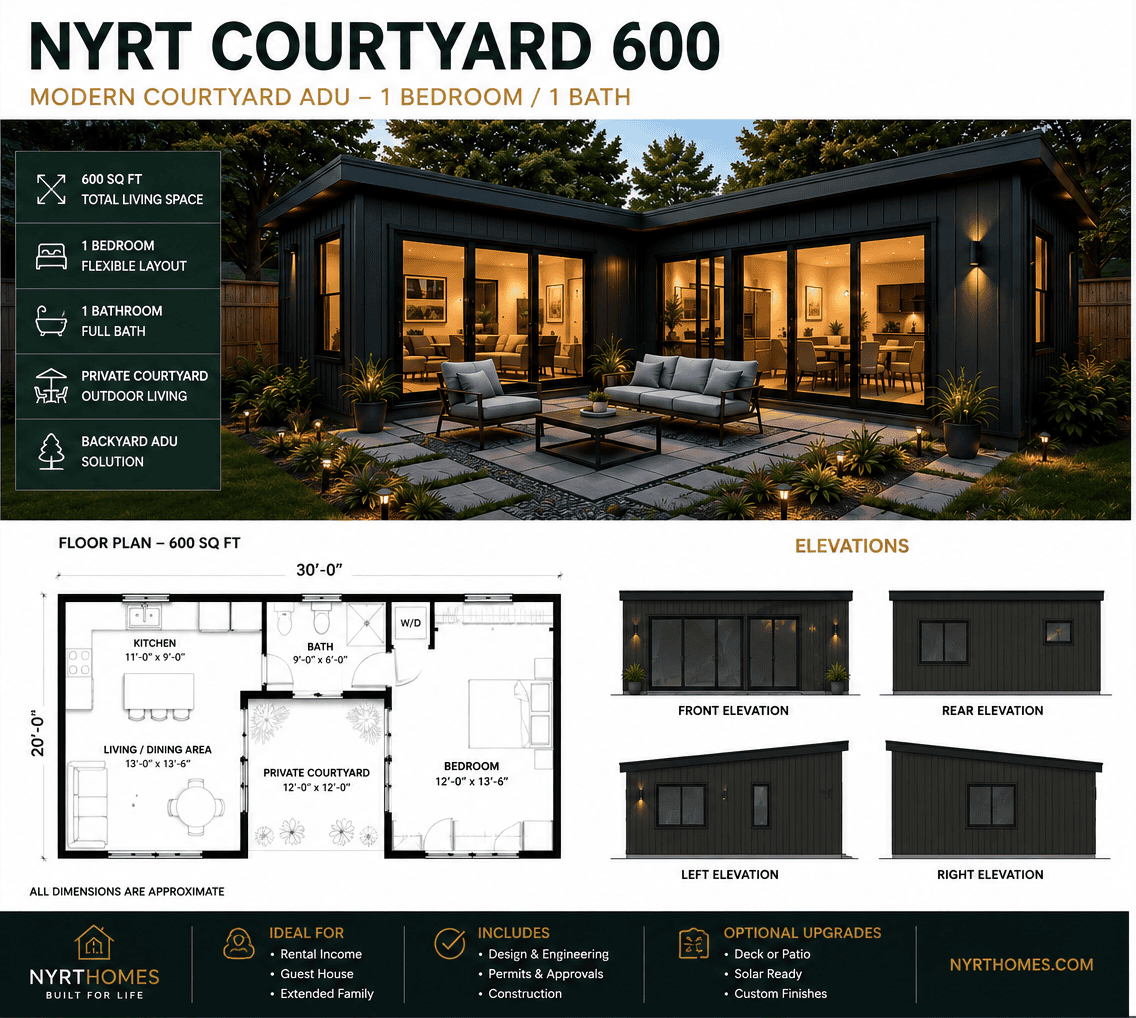
The NYRT COURTYARD 600 is a modern 600 sq ft
ADU that creates a private outdoor retreat while delivering beautiful, income-generating living.
Ideal as a 1-bedroom rental, guest suite, or extended family space, it combines indoor-outdoor living with timeless design and smart functionality.
SPECIFICATIONS
• Total Living Area: 600 Sq Ft
• 1 Bedroom (Flexible Layout)
• 1 Bathroom
• Kitchen: Full Kitchen with Island Option
• Living Area: Open Concept
• Ceiling Height: 9'-0"
• Roof: Mono-Pitch
• Exterior: Vertical Wood Siding
• Windows: Black Aluminum
• HVAC: High Efficiency Heat Pump
• Laundry: Stackable W/D Hookup
DIMENSIONS
• Building Footprint: 30'-0" x 20*-0"
• Overall Height: 13'-6" (Peak)
• Wall Height: 9'-0" (Front) / 10'-6" (Rear)
KEY FEATURES
• Modern Courtyard ADU Design
• Private Outdoor Living Space
• Energy Efficient Construction
• High-End Finishes
• Smart Home Ready
• Ideal for Rental or Guest Use
ESTIMATED NYC TURNKEY PRICE
$329,900 - $429,900
(Final price varies based on site conditions, finishes, and permitting requirements)
Backyard ADU, Brooklyn, NY
Backyard ADU, Brooklyn, NY
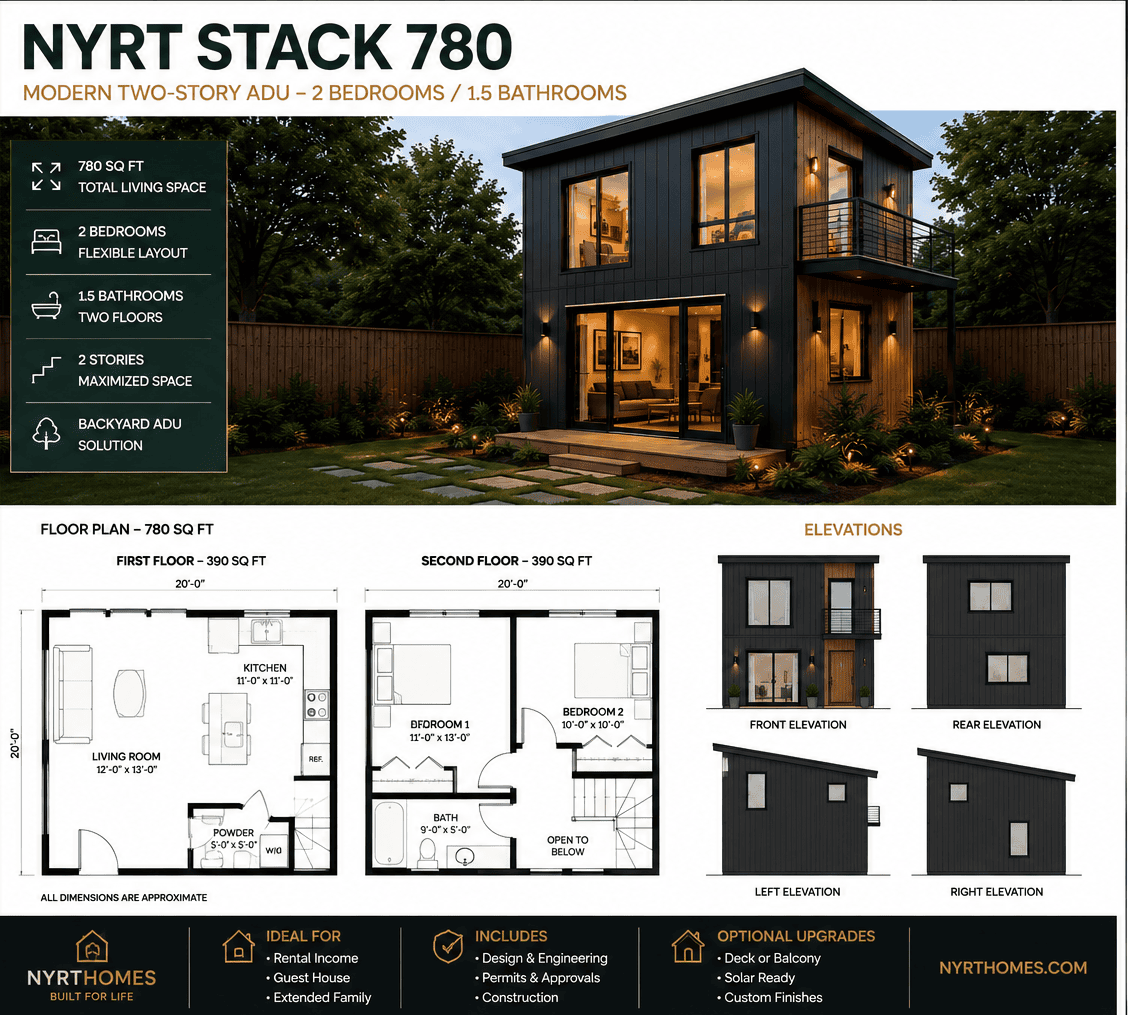
MODEL OVERVIEW
The NYRT STACK 780 is a modern two-story
ADU that maximizes vertical space while delivering beautiful, income-generating living. Ideal as a
2-bedroom rental, guest suite, or extended family home, it combines smart design, modern finishes, and everyday functionality.
SPECIFICATIONS
• Total Living Area: 780 Sq Ft
• 2 Bedrooms (Flexible Layout)
• 1.5 Bathrooms (Two Floors)
• Kitchen: Full Kitchen with Island Option
• Living Area: Open Concept
• Ceiling Height: 9'-0" (Both Floors)
• Roof: Mono-Pitch
• Exterior: Vertical Wood Siding
• Windows: Black Aluminum
• HVAC: High Efficiency Heat Pump
• Laundry: Stackable W/D Hookup
DIMENSIONS
• Building Footprint: 20'-0" x 20'-0"
• Overall Height: 20'-6" (Peak)
• Wall Height: 9'-0" (First Floor) / 9'-0" (Second Floor)
KEY FEATURES
• Modern Two-Story ADU Design
• Maximizes Vertical Living Space
• Energy Efficient Construction
• High-End Finishes
• Smart Home Ready
• Ideal for Rental or Guest Use
ESTIMATED NYC TURNKEY PRICE
$349,900 - $449,900
(Final price varies based on site conditions, finishes, and permitting requirements)
Backyard ADU, Brooklyn, NY
Backyard ADU, Brooklyn, NY